
Views - New Construction
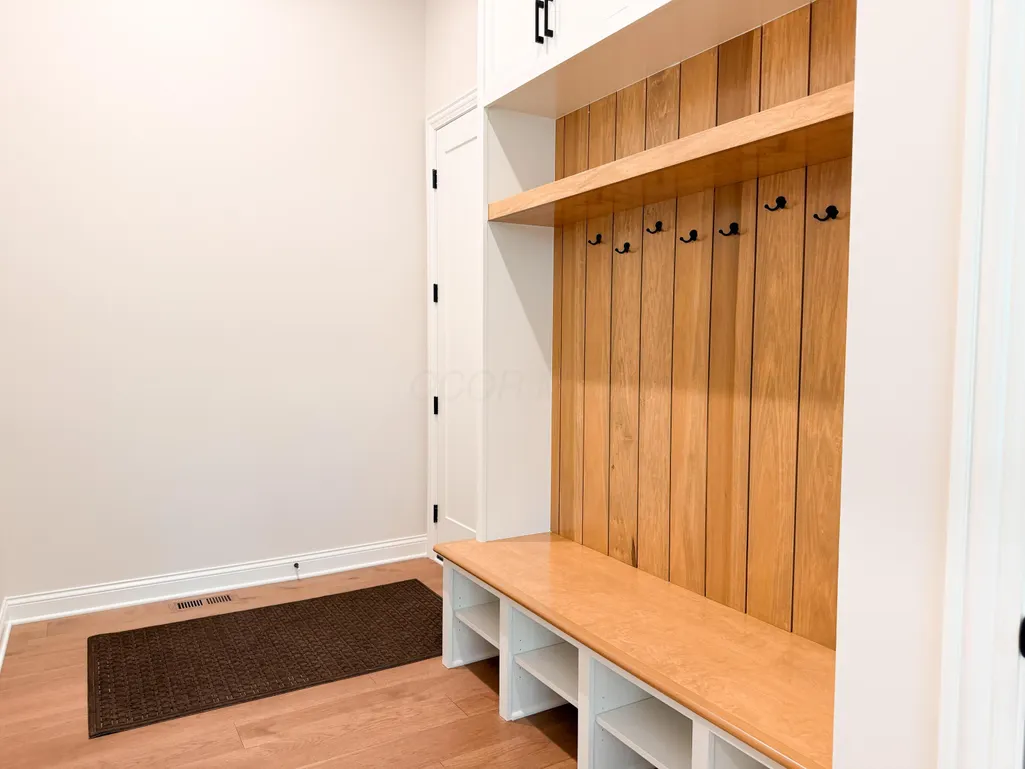
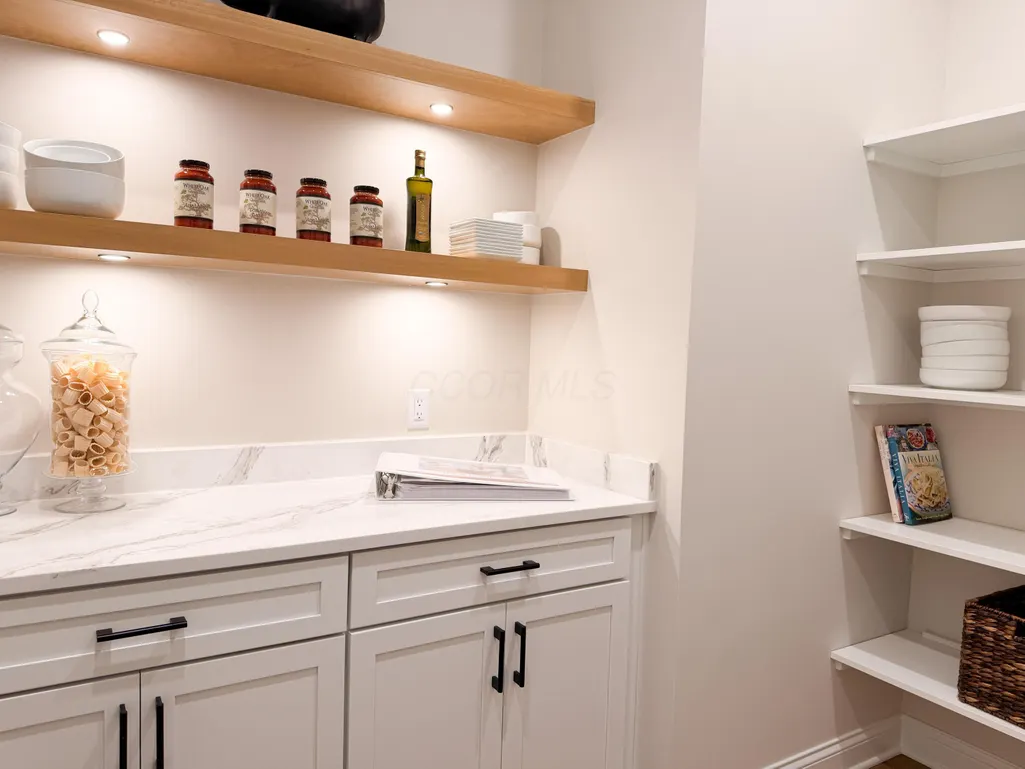
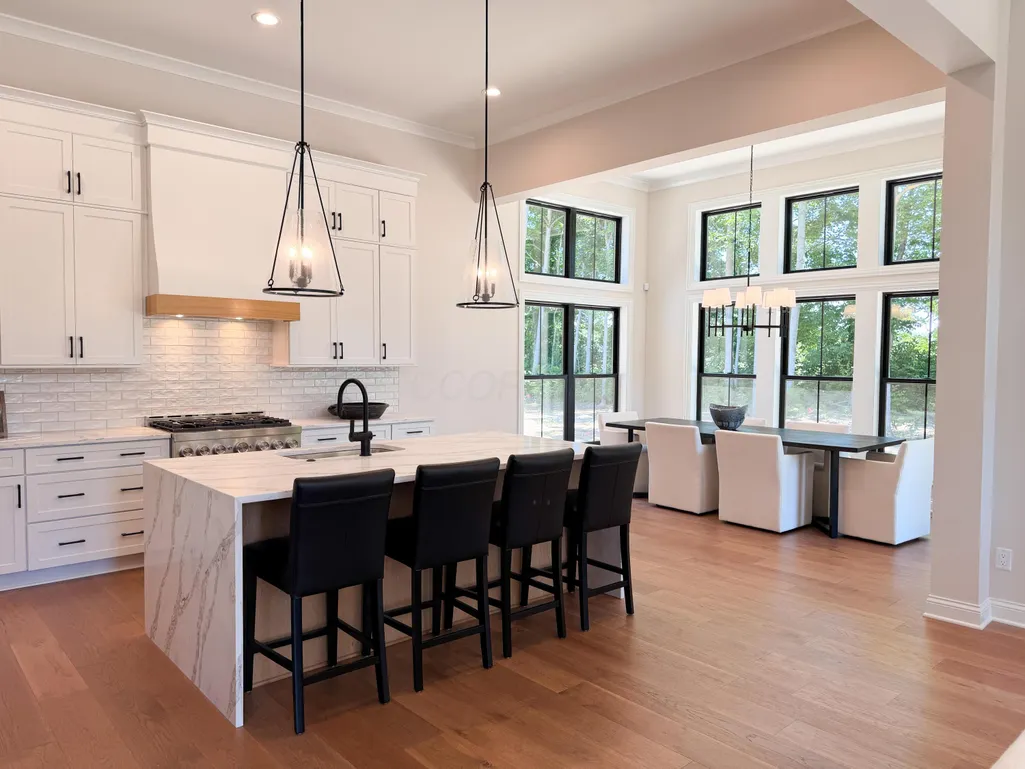
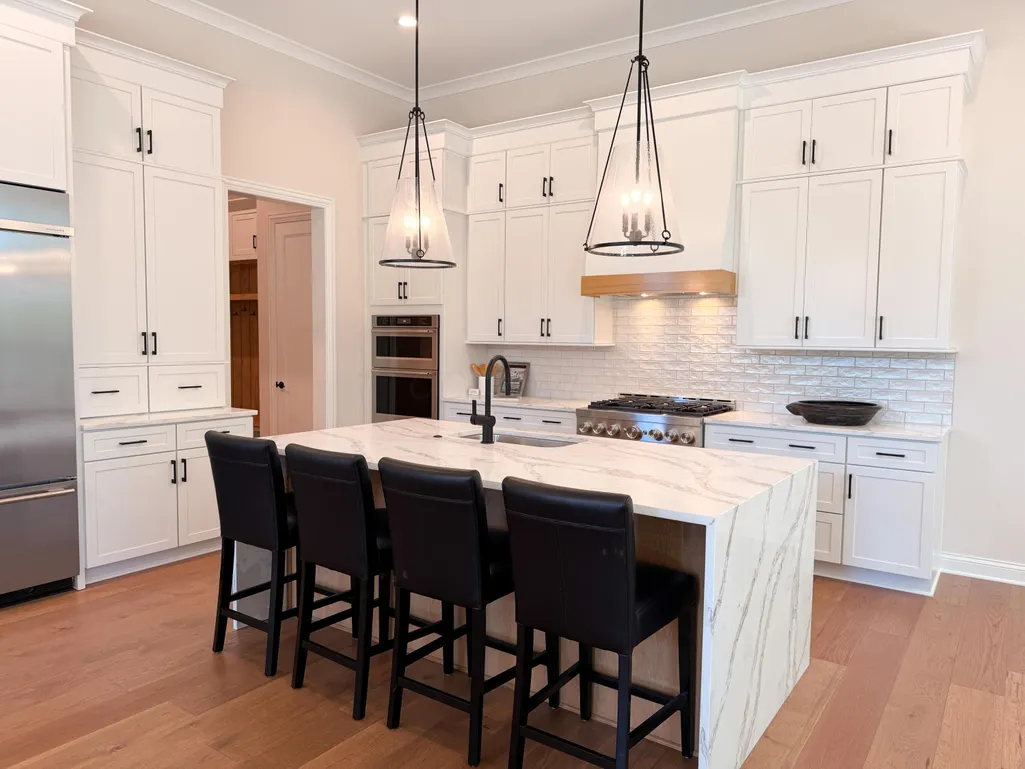
Address
9026 Fox Field Path, Plain City, OH
Price
$ 1,651,603
Property Attributes
- MLS#226020211
- TypeSingle Family
- Listing Status Active
- CountyUNION
- CityPlain City
- AreaJerome
- NeighborhoodThe Farm at Indian Run
- Zip43064
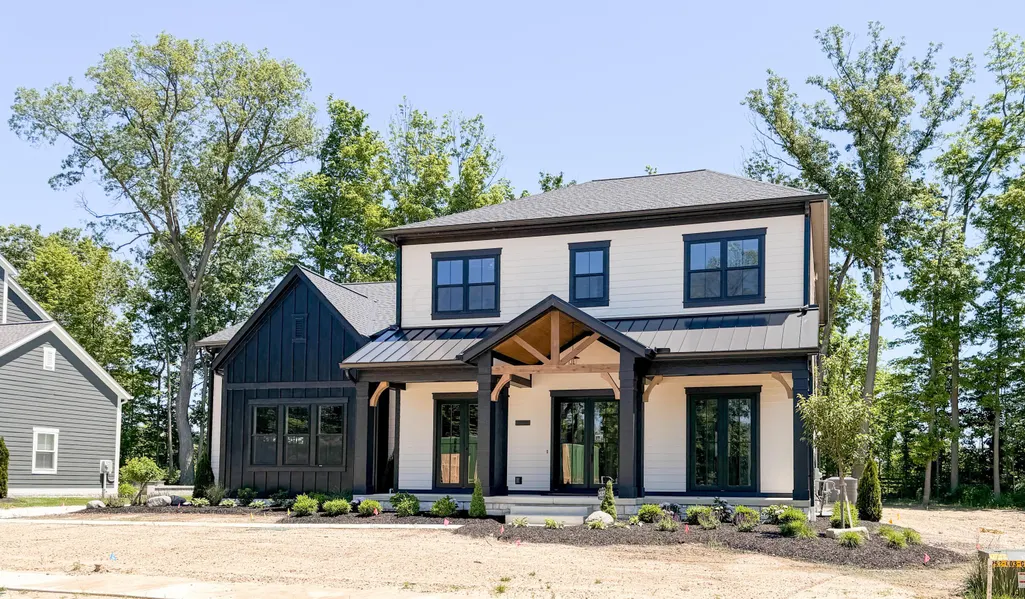
- StyleFarmhouse
- Year Built2026
- Taxes$ 3405
- Price$ 1,651,603
- Bedrooms5
- Full Bathrooms5
- Half Bathrooms1
- Sqr Footage5158
- Lot Size0.3 Acres
Data Source:
Columbus REALTORS®
Property Description
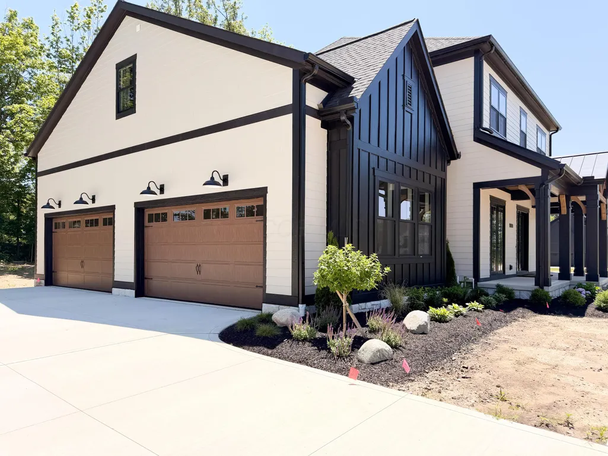
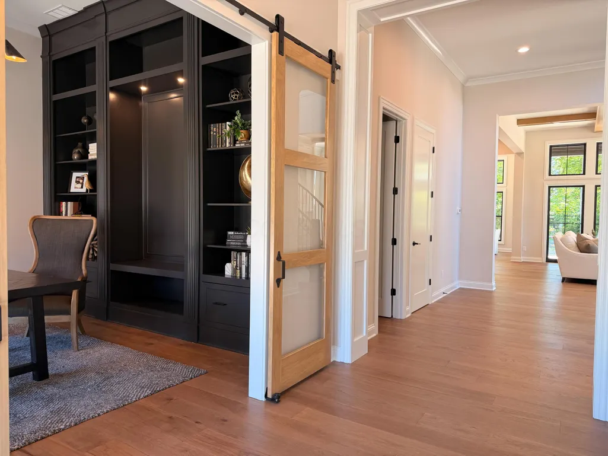
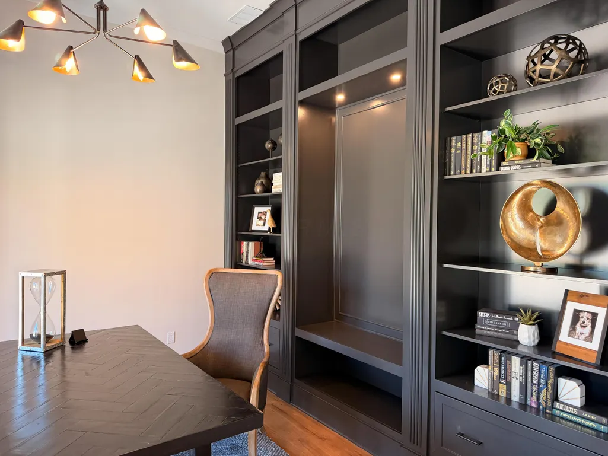
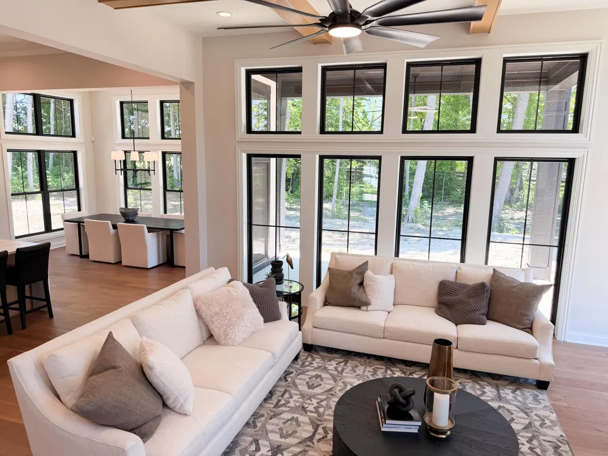
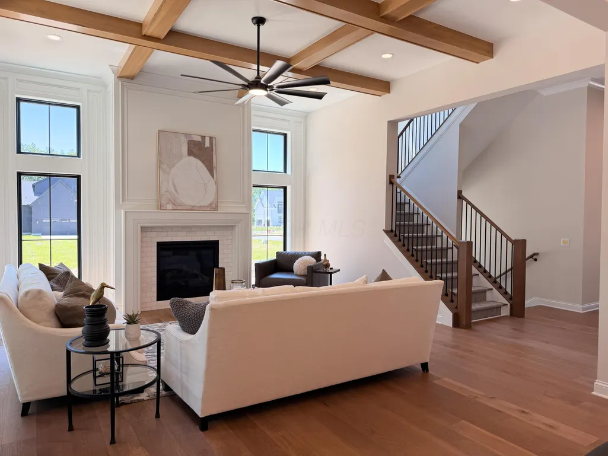
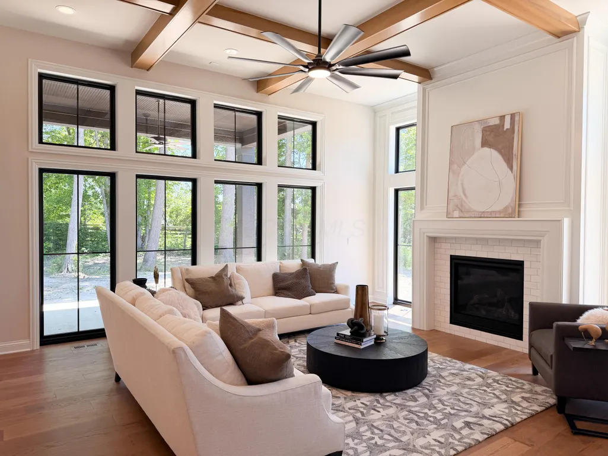
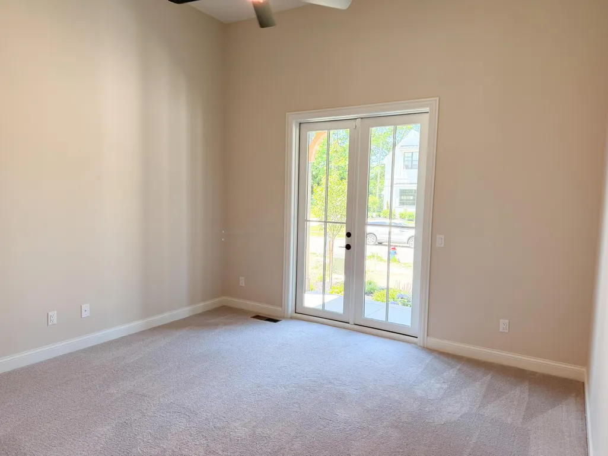
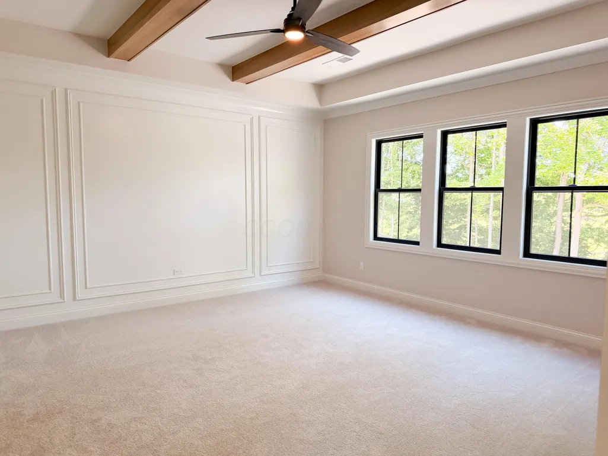
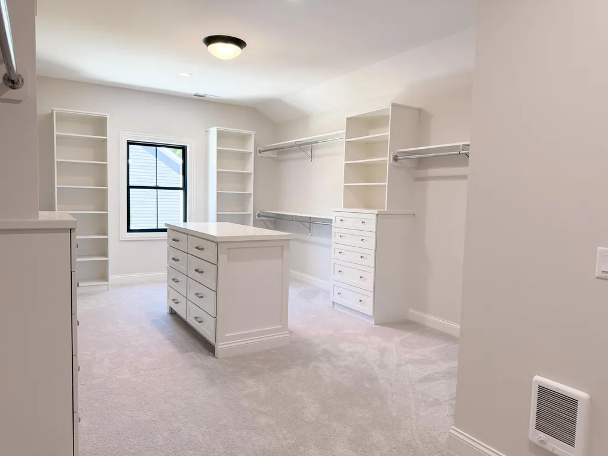
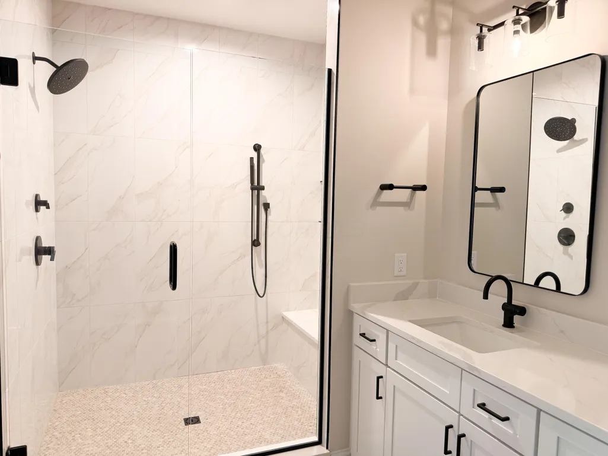
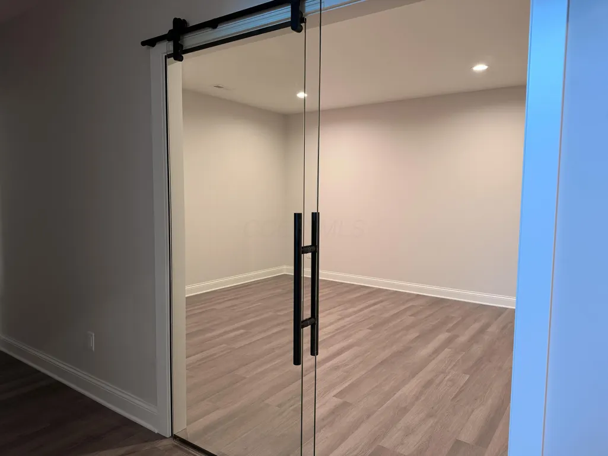
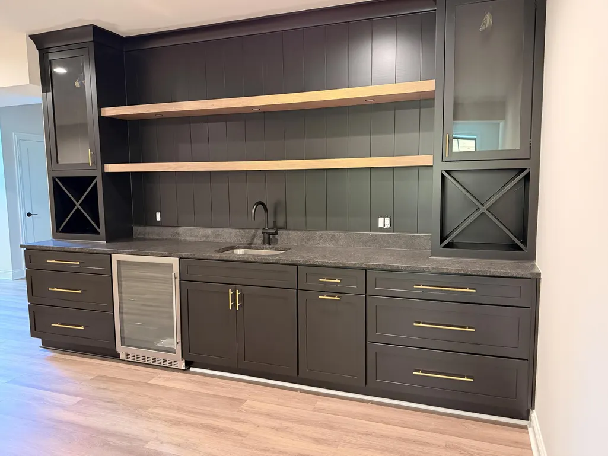
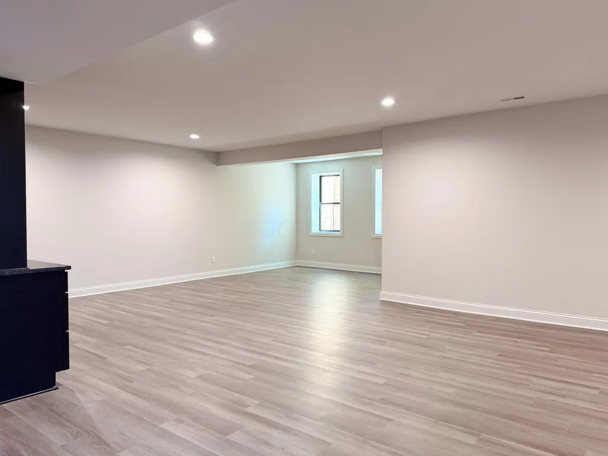
Nestled along a stunning wooded property line that offers natural privacy and serene backdrop views, this magnificent new construction masterpiece within the highly acclaimed Dublin City Schools district is the pinnacle of refined living. Boasting 5,158 square feet of thoughtfully designed finished living space, every inch of this 5-bedroom, 5.5-bathroom home has been crafted with intention, luxury, and lifestyle at the forefront. Step through the front entry and into a home that seamlessly blends timeless architecture with modern sophistication. The main level welcomes you with an open, light-filled layout anchored by a warm and inviting fireplace -- the perfect gathering spot for family nights and entertaining alike. A dedicated first-floor study provides the ideal private retreat for remote work, a home library, or a quiet creative space, keeping work life neatly separated from the home's living areas. The gourmet kitchen flows effortlessly to the covered rear porch, where wooded views create a peaceful outdoor escape perfect for morning coffee, weekend entertaining, or simply unwinding as the seasons change. The primary suite is nothing short of extraordinary -- a true owner's retreat featuring a spa-inspired bathroom and a walk-in closet so expansive it will redefine your morning routine. A conveniently located second-floor laundry room -- positioned right where you need it, steps from the bedrooms -- makes everyday life effortlessly efficient. The fully finished lower level takes luxury living to the next level. Imagine beginning your morning with a yoga flow or strength training session in your private wellness room, then cooling down with a smoothie crafted at your sleek wet bar.
| Price History | |
|---|---|
| 6/4/2026 | Listed $1,651,603 |
General Features
| Sewer | Public Sewer |
|---|---|
| Heating | Forced Air |
| Cooling | Central Air |
| HOA Fee | 950.0 |
| Garage Spaces | 4.0 |
| Architectural Style | Farmhouse |
| Year Built | 2026 |
| Township | Jerome |
| Property Subtype | Single Family Residence |
| Tax Year | 2025 |
| Assoc Fee Paid Per | Annually |
| County | Union |
| New Construction | Yes |
| Property Type | Residential |
| Association Amenities | Sidewalk |
| HOA | Yes |
| Attached Garage | No |
| Subdivision Name | The Farm at Indian Run |
| Garage Y/N | Yes |
| Full Baths | 5 |
| Status | Active |
| Directions | Mitchell-Dewitt Rd to McKitrick - east on Whitetail Way - left on Cottontail Creek - left on Fox Field Path |
| City | Plain City |
| High School District | DUBLIN CSD 2513 FRA CO. |
| Lot Size Square Feet | 13068.0 |
| Carport Y/N | No |
| Land Lease Y/N | No |
| Tax Annual Amount | 3405.0 |
| Home Warranty Y/N | No |
| Lease Renewal Y/N | No |
| Additional Parcels Y/N | No |
| Rent Control Y/N | No |
| Standard Status | Active |
| MobileHomeRemainsYN | No |
| Senior Community | None |
| Sewer_co_Public_sp_Sewer | True |
| Utilities@Core.Permissions | None |
| New Financing Coventional | True |
Interior Features
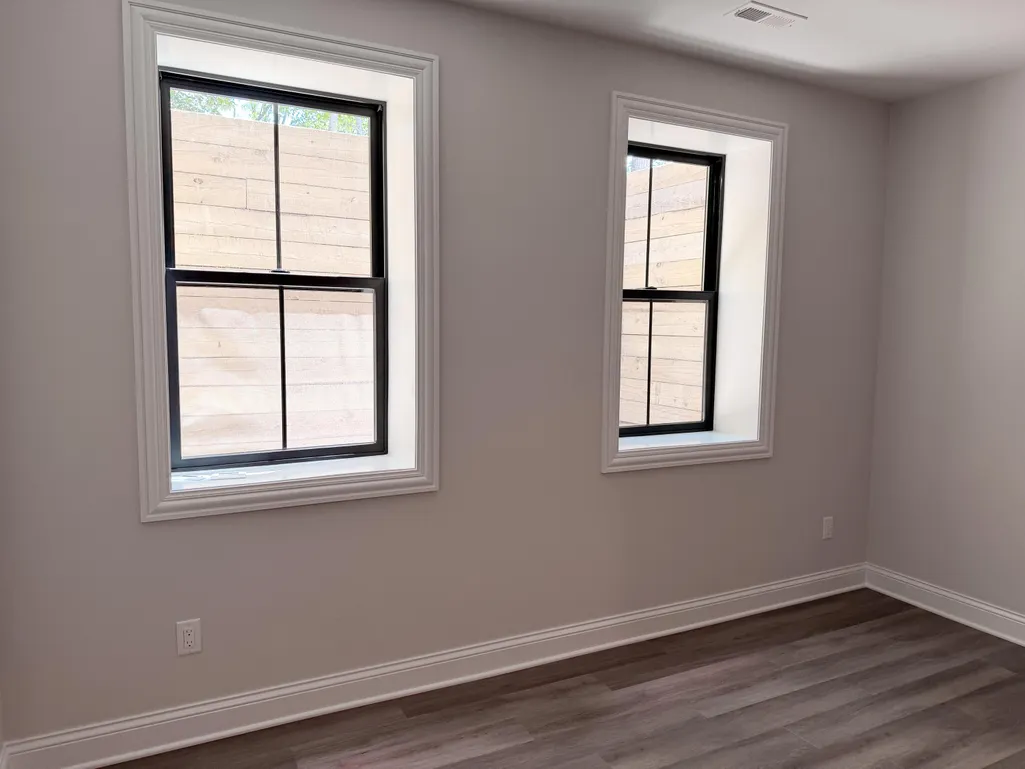
| Basement | Egress Window(s),Full |
|---|---|
| Flooring | Wood,Carpet,Ceramic/Porcelain |
| Fireplace Features | One,Direct Vent |
| Common Walls | No Common Walls |
| Basement (Y/N) | Yes |
| Air Conditioning Y/N | Yes |
| Heating Y/N | Yes |
| Window Features | Insulated All |
| Fireplace Y/N | Yes |
| Half Baths | 1 |
| Total Bedrooms | 5 |
| Main Level Bedrooms | 1 |
| Total Baths | 6 |
| Heating-Forced Air | True |
Exterior Features
| Parking Features | Garage Door Opener,Attached Garage,Side Load |
|---|---|
| Lot Features | Wooded |
| Water Source | Public |
| Lot Size Area | 0.3 |
| Foundation Details | Poured |
| Spa | No |
| Building Area Total | 5158.0 |
| Lot Size Acres | 0.3 |
| Waterfront Y/N | No |
| Crops Included Y/N | No |
| Horse Y/N | No |
| Irrigation Water Rights Y/N | No |
Amenities
- Foreclosure
- Views
- Short Sale
- New Construction
- Adult 55+
- Lease To Own
- No HOA Fees
- Furnished
- Primary On Main
- Air Conditioning
- Seller Finance
- Green
- Fixer Upper
- Horse
- Golf
- Fireplace
- Deck
- Garage
- Basement
- Pool
Property vs Single Family Average in 43064
Price
Taxes
Year Built
Visits

 Columbus REALTOR® and Central Ohio Regional Multiple Listing Service, Inc .All information deemed reliable but not guaranteed. All properties are subject to prior sale, change or withdrawal. Neither listing broker(s) or information provider(s) shall be responsible for any typographical errors, misinformation, misprints and shall be held totally harmless. Listing(s) information is provided for consumer's personal, non-commercial use and may not be used for any purpose other than to identify prospective
