
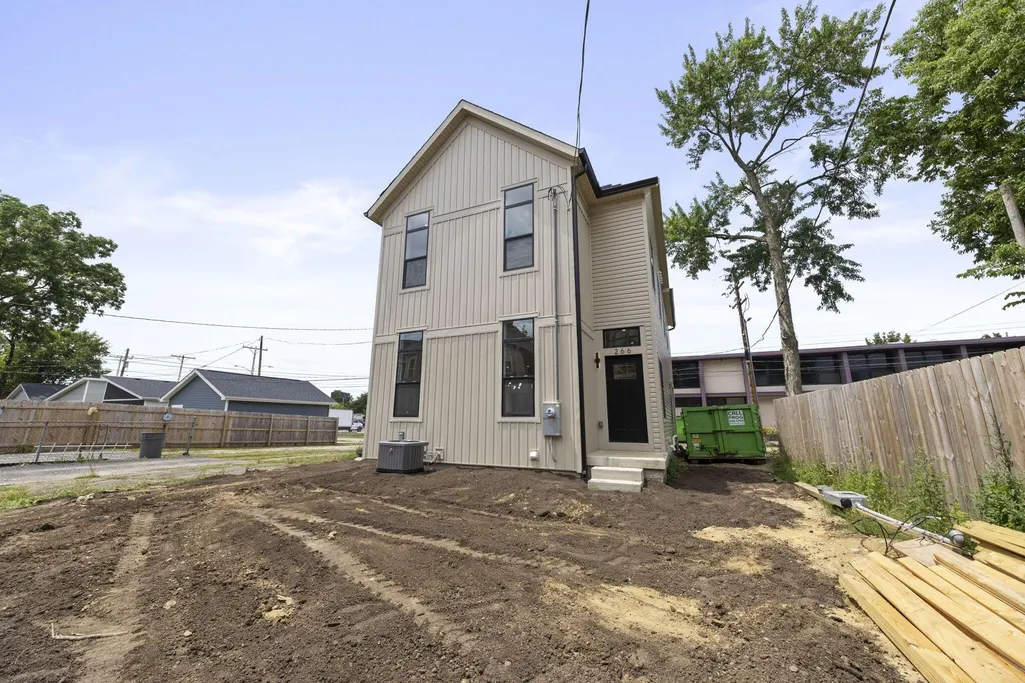
Price Reduction - New Construction
Address
266 Talmadge Street, Columbus, OH
Price
$ 539,000
Property Attributes
- MLS#226025364
- TypeSingle Family
- Listing Status Active
- CountyFRANKLIN
- CityColumbus
- NeighborhoodKing Lincoln
- Zip43203
- StyleCraftsman
- Year Built2026
- Taxes$ 1665
- Price$ 539,000
- Bedrooms4
- Full Bathrooms4
- Half Bathrooms1
- Sqr Footage2897
- Lot Size0.16 Acres
Data Source:
Columbus REALTORS®
Property Description
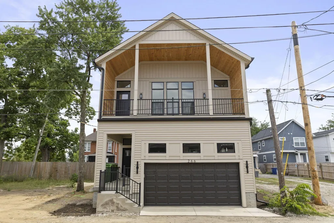
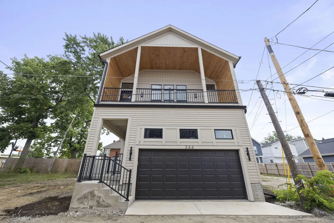
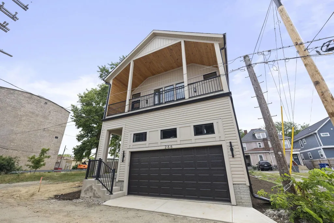
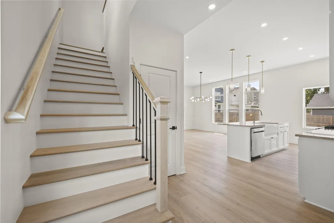
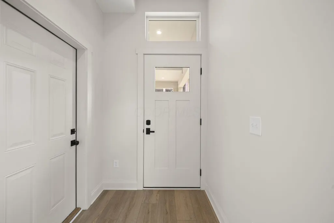
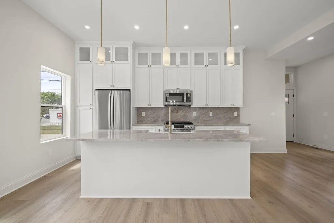
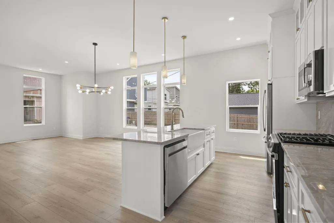
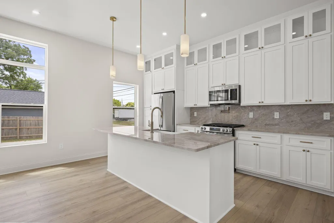
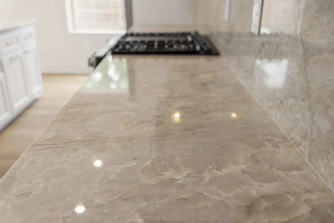
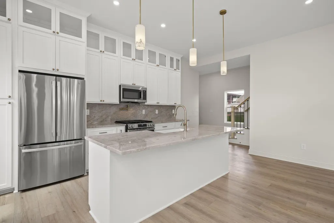
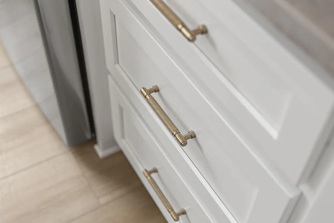
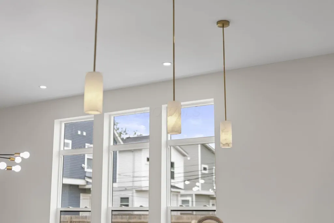
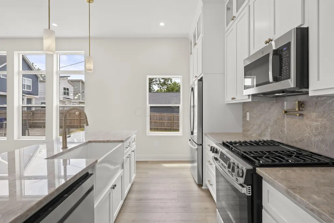
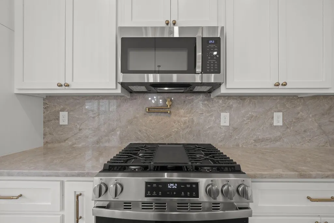
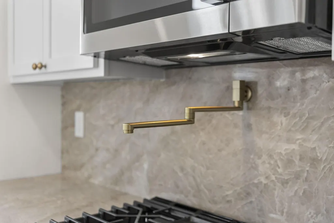
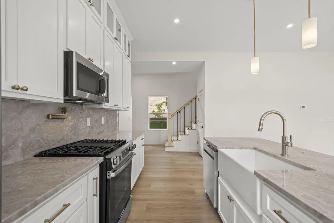
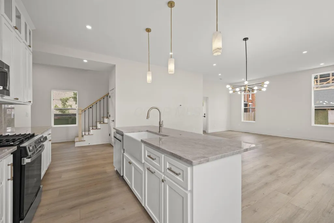
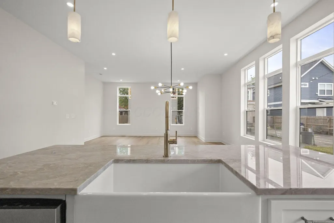
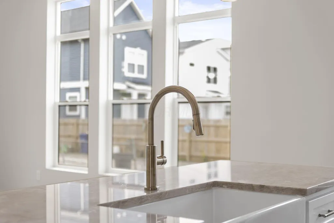
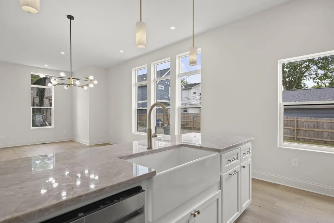
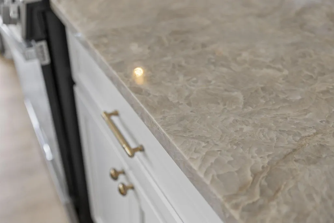
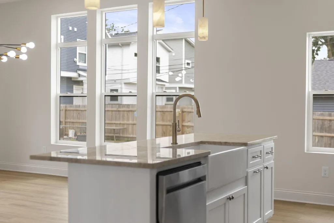
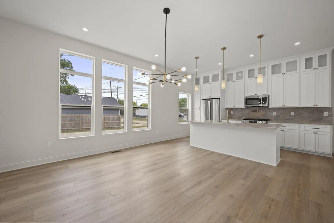
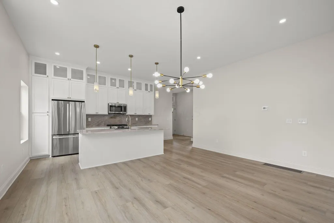
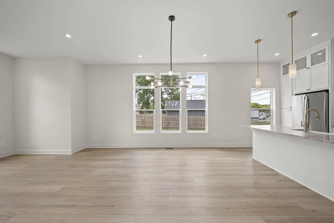
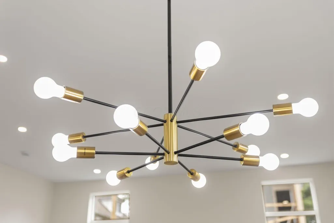
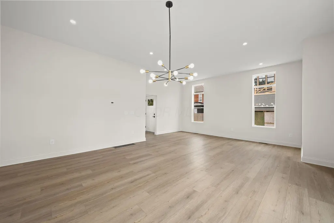
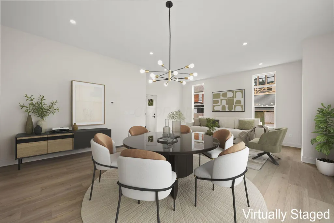
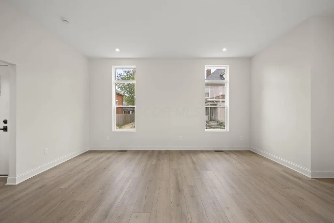
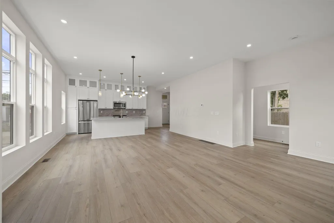
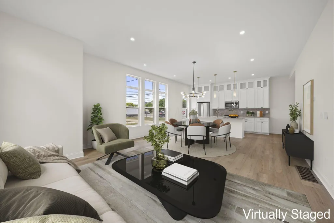
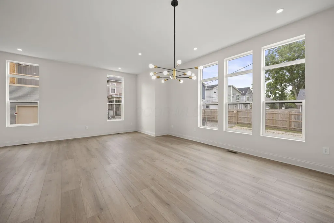
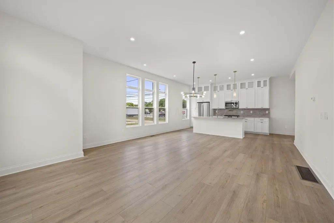
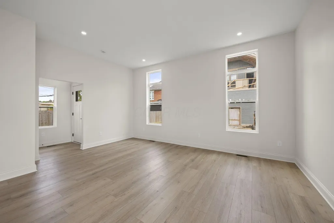
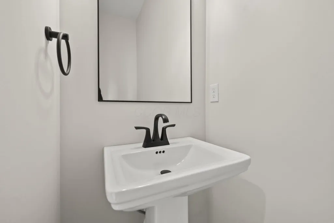
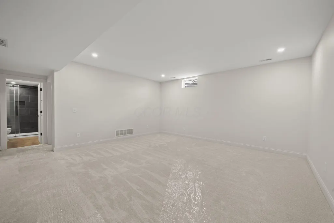
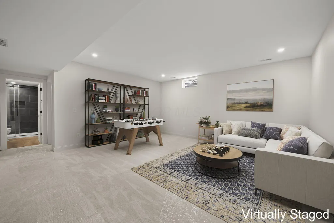
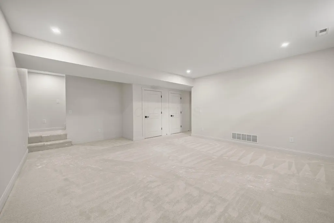
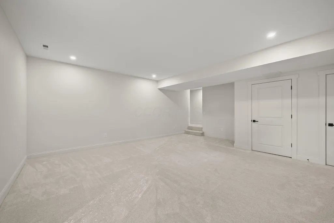
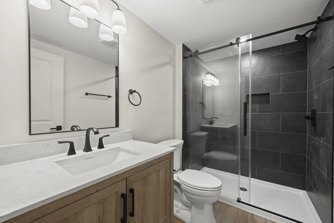
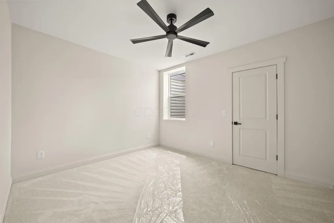
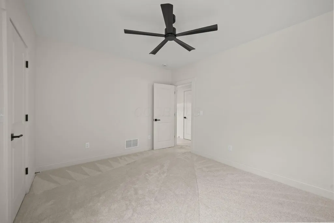
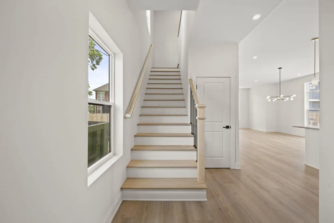
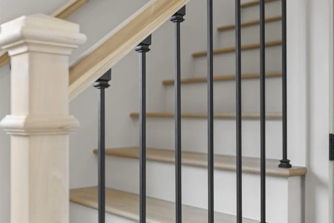
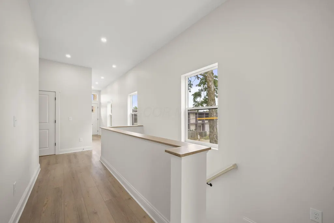
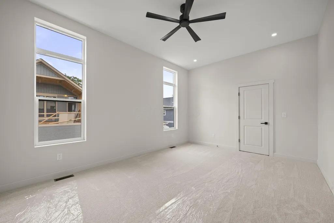
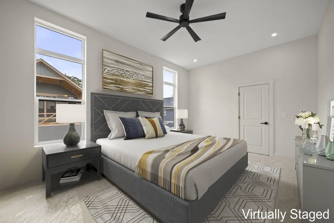
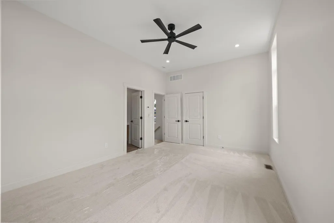
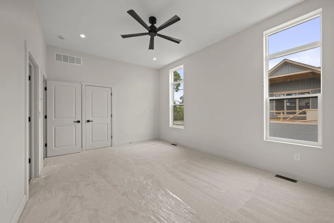
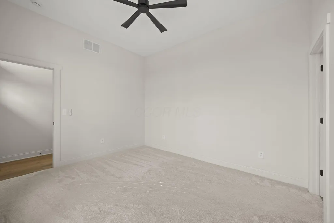
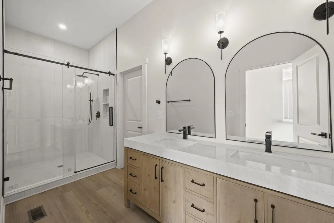
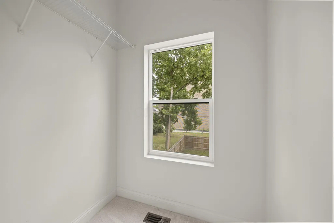
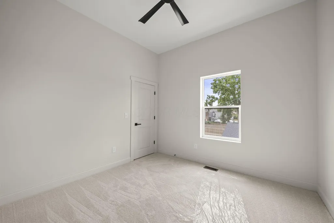
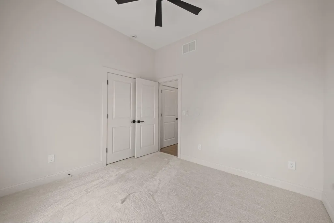
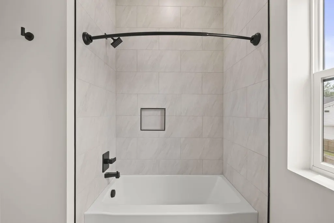
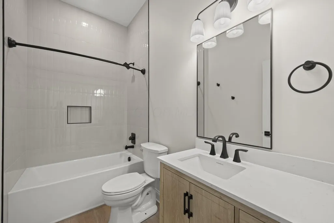
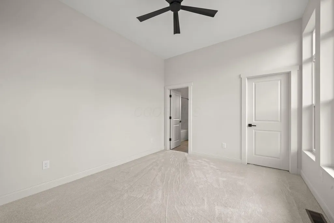
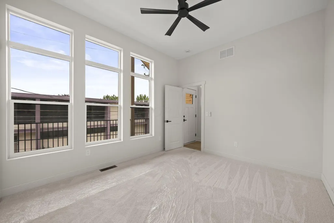
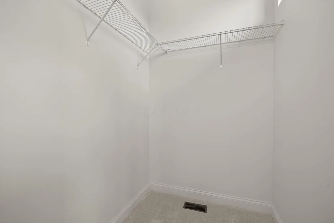
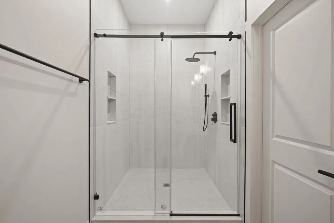
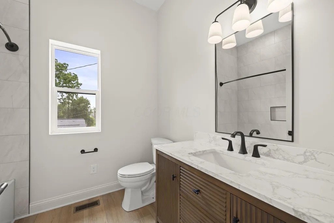
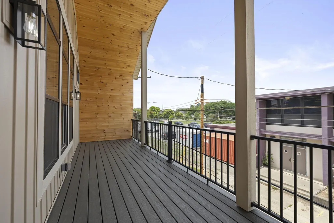
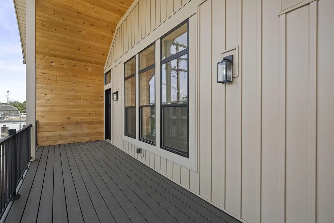
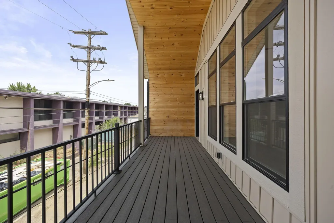
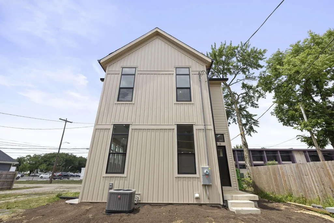
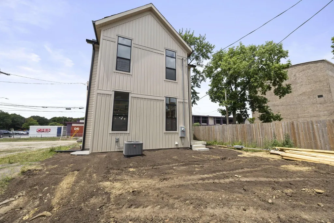
Gorgeous DOWNTOWN NEW BUILD where no expense was spared. This expansive 2,800+ sqft home is everything you've dreamt of and more. (Did we mention eligible for TAX ABATEMENT??) From the moment you walk through the door, 10' ceilings and luxury vinyl plank flooring welcome you into this open-concept stunner. The first level boasts a spacious kitchen with Taj Mahal quartz countertops and backsplash, white shaker cabinets, marble-shaded pendant lighting, an undermount farmhouse sink with garbage disposal, stainless steel appliances with a gas range, and a pot filler -- a true chef's dream. The kitchen flows seamlessly into the dining room, where a modern chandelier and abundant natural light set the stage for entertaining, and into a great room that leaves nothing to be desired. A main-level powder room and convenient backyard access round out the first floor. Upstairs, you'll find three large bedrooms, each with oversized windows and walk-in closets -- plus three full bathrooms, so no one has to fight over a shower. The second-floor balcony is your own private oasis for morning coffee and a good book. The full finished basement doesn't disappoint either: 10' ceilings, a full bathroom, and a fourth bedroom with a large closet and egress window. There's truly nothing to do but move in. Photos don't do this home justice -- you have to experience it in person. Schedule your showing before it's gone!
| Price History | |
|---|---|
| 7/9/2026 | Listed $599,900 |
| 8/4/2026 | 5$574,900 |
| 9/8/2026 | 7$539,000 |
General Features
| Sewer | Public Sewer |
|---|---|
| Heating | Forced Air |
| Cooling | Central Air |
| Garage Spaces | 2.0 |
| Architectural Style | Craftsman |
| Year Built | 2026 |
| Township | None |
| Property Subtype | Single Family Residence |
| Tax Year | 2024 |
| County | Franklin |
| New Construction | Yes |
| Property Type | Residential |
| HOA | No |
| Attached Garage | No |
| Subdivision Name | King Lincoln |
| Garage Y/N | Yes |
| Full Baths | 4 |
| Status | Active |
| Directions | Long St to Monroe Ave. Turn L on E Spring. Turn R on Talmadge St. Home on Right side. Park in front of garage or on Monroe Ave. |
| City | Columbus |
| High School District | COLUMBUS CSD 2503 FRA CO. |
| Lot Size Square Feet | 6969.6 |
| Carport Y/N | No |
| Land Lease Y/N | No |
| Tax Annual Amount | 1665.0 |
| Home Warranty Y/N | No |
| Lease Renewal Y/N | No |
| Additional Parcels Y/N | No |
| Rent Control Y/N | No |
| Virtual Tour | https://www.zillow.com/view-imx/dc2ab1ce-2ece-453a-b673-5f41b8b20d00?wl=true&setAttribution=mls&initialViewType=pano |
| Standard Status | Active |
| MobileHomeRemainsYN | No |
| Senior Community | None |
| Sewer_co_Public_sp_Sewer | True |
| Utilities@Core.Permissions | None |
| New Financing FHA | True |
| New Financing Coventional | True |
Interior Features
| Interior Amenities | On-Demand Water Heater |
|---|---|
| Basement | Egress Window(s),Full |
| Flooring | Carpet,Vinyl |
| Common Walls | No Common Walls |
| Basement (Y/N) | Yes |
| Air Conditioning Y/N | Yes |
| Heating Y/N | Yes |
| Window Features | Insulated All |
| Half Baths | 1 |
| Total Bedrooms | 4 |
| Total Baths | 5 |
| Heating-Forced Air | True |
Exterior Features
| Exterior Amenities | Balcony |
|---|---|
| Parking Features | Attached Garage |
| Water Source | Public |
| Lot Size Area | 0.16 |
| Foundation Details | Poured |
| Spa | No |
| Building Area Total | 2897.0 |
| Lot Size Acres | 0.16 |
| Waterfront Y/N | No |
| Crops Included Y/N | No |
| Horse Y/N | No |
| Irrigation Water Rights Y/N | No |
Amenities
- Foreclosure
- Views
- Short Sale
- New Construction
- Adult 55+
- Lease To Own
- No HOA Fees
- Furnished
- Primary On Main
- Air Conditioning
- Seller Finance
- Green
- Fixer Upper
- Horse
- Golf
- Fireplace
- Deck
- Garage
- Basement
- Pool
Property vs Single Family Average in 43203
Price
Taxes
Year Built
Visits

 Columbus REALTOR® and Central Ohio Regional Multiple Listing Service, Inc .All information deemed reliable but not guaranteed. All properties are subject to prior sale, change or withdrawal. Neither listing broker(s) or information provider(s) shall be responsible for any typographical errors, misinformation, misprints and shall be held totally harmless. Listing(s) information is provided for consumer's personal, non-commercial use and may not be used for any purpose other than to identify prospective
