

Address
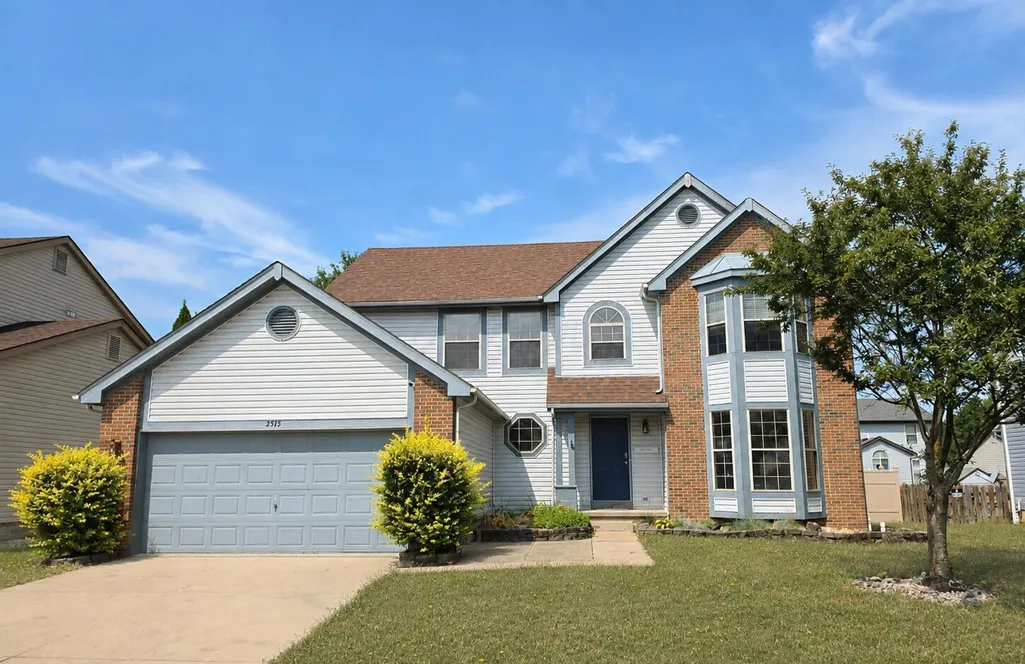
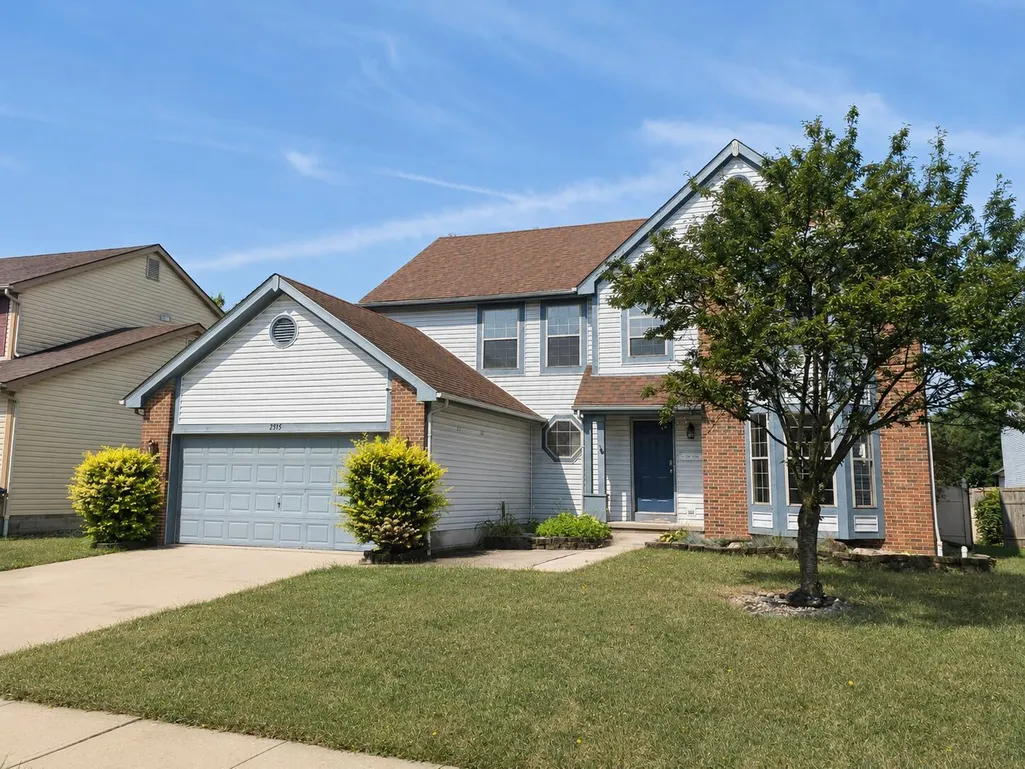
2515 Pressmen Drive, Hilliard, OH
Price
$ 465,000
Property Attributes
- MLS#226030845
- TypeSingle Family
- Listing Status Active
- CountyFRANKLIN
- CityHilliard
- NeighborhoodWESTERN LAKES EAST
- Zip43026
- Style
- Year Built1999
- Taxes$ 7879
- Price$ 465,000
- Bedrooms4
- Full Bathrooms2
- Half Bathrooms2
- Sqr Footage2997
- Lot Size0.18 Acres
Data Source:
Columbus REALTORS®
Property Description
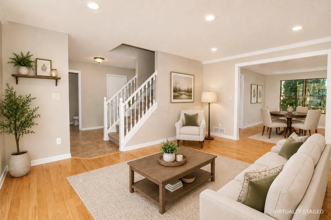
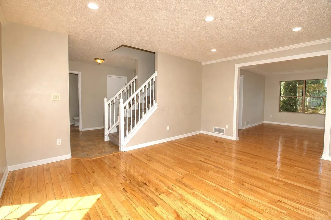
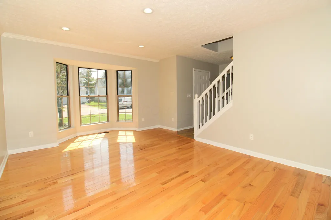
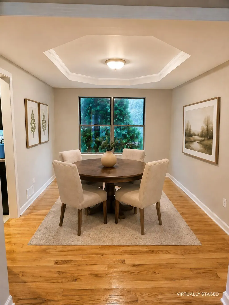
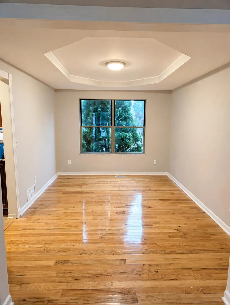
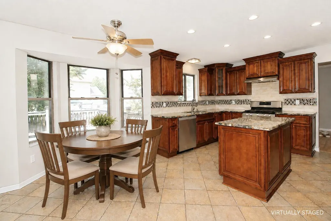
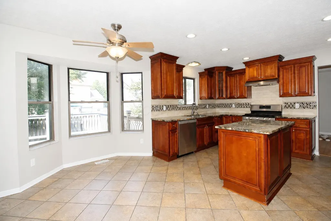
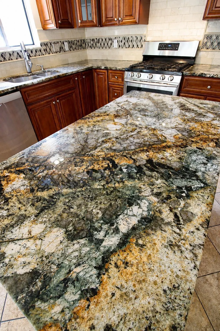
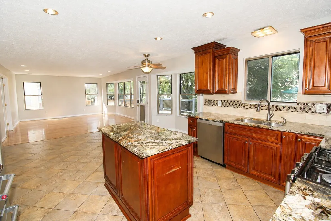
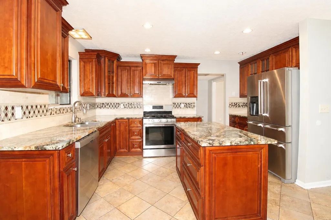
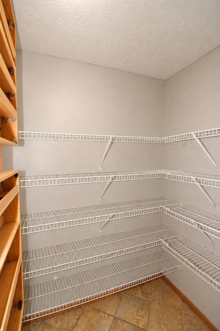
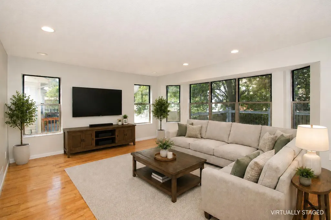
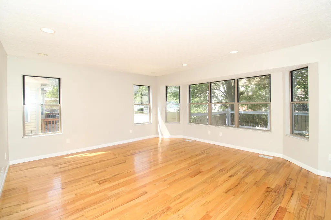
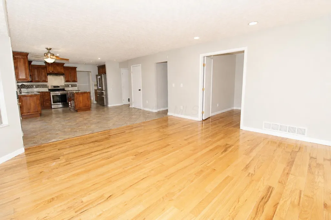
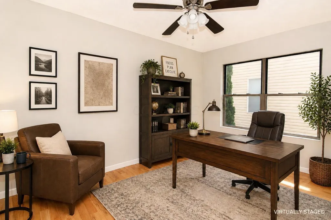
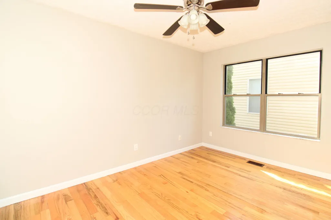
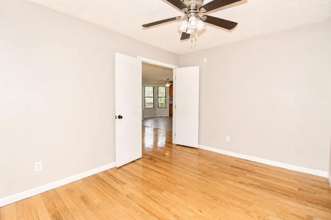
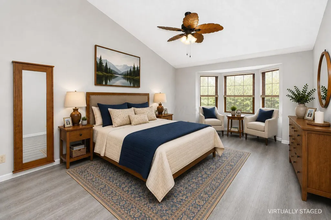
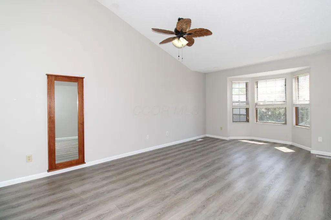
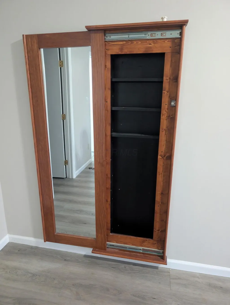
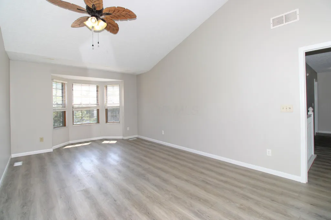
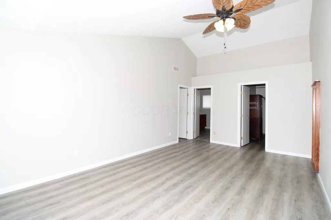
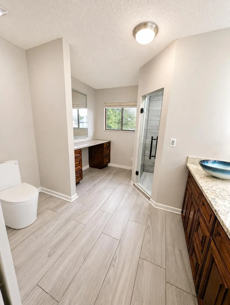
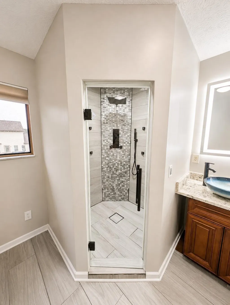
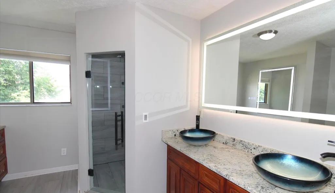
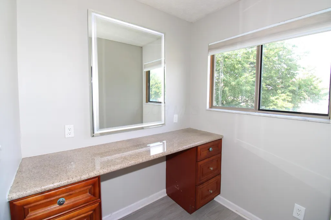
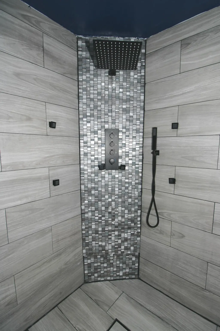
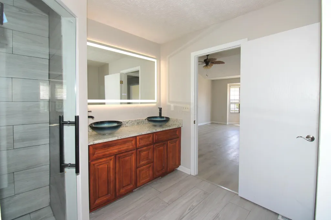
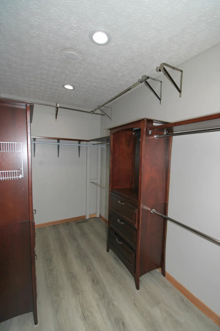
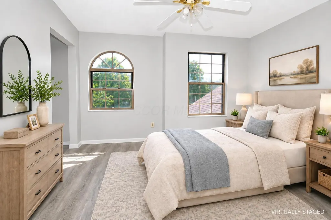
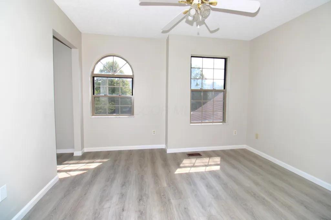
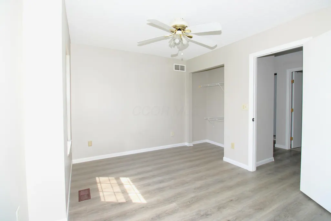
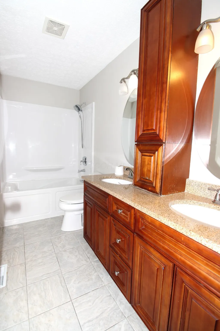
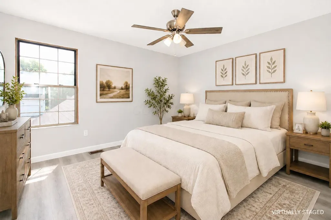
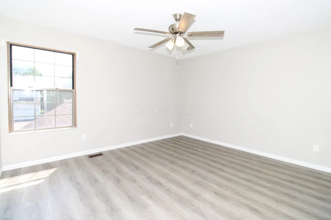
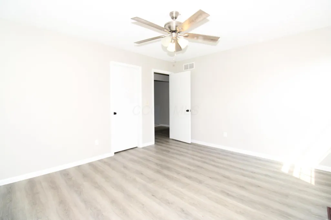
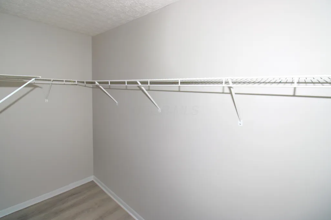
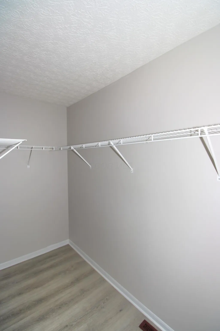
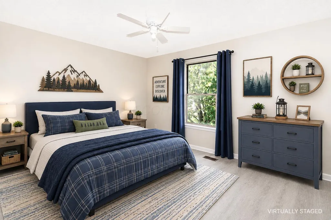
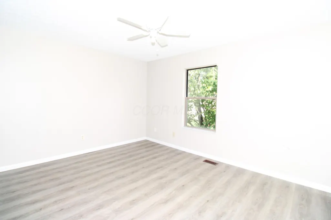
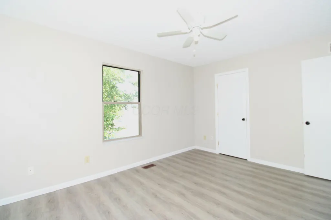
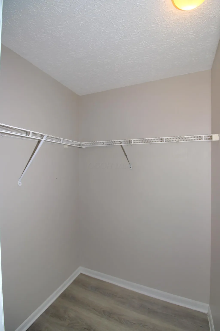
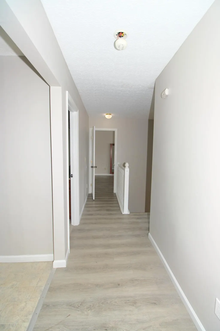
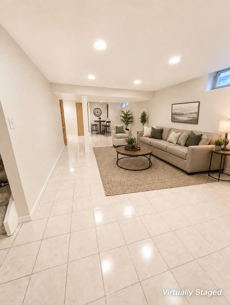
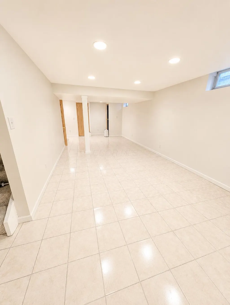
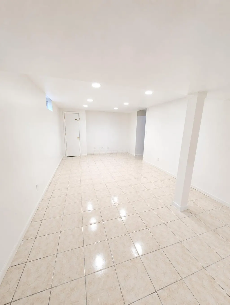
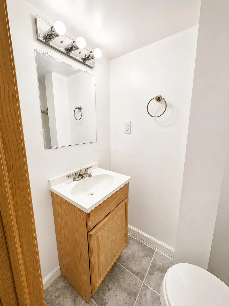
Located in the desirable Hilliard City School District with Columbus Taxes and NO HOA! This large 4-bedroom home offers plenty of space, updates, and storage. The kitchen features granite countertops, a tile backsplash, and stainless steel appliances. Recent improvements include a newer roof, HVAC system, attic insulation, and neutral paint throughout. The second floor offers a convenient laundry room, an updated primary suite bathroom, and an updated full hallway bathroom. The first floor includes a den/office, a mudroom with a storage closet, a kitchen with a walk-in pantry, separate living and family rooms as well as a formal dining room. The finished basement provides additional living space with a tiled recreation room and half bathroom. Outside, enjoy a large deck perfect for relaxing or entertaining, along with a garage featuring additional storage. This home offers a great combination of comfort, functionality, and modern updates.
| Price History | |
|---|---|
| 8/14/2026 | Listed $465,000 |
General Features
| Sewer | Public Sewer |
|---|---|
| Heating | Forced Air |
| Cooling | Central Air |
| Garage Spaces | 2.0 |
| Security Features | Security System |
| Year Built | 1999 |
| Township | None |
| Property Subtype | Single Family Residence |
| Tax Year | 2025 |
| County | Franklin |
| New Construction | No |
| Property Type | Residential |
| Association Amenities | Sidewalk |
| HOA | No |
| Attached Garage | No |
| Subdivision Name | WESTERN LAKES EAST |
| Garage Y/N | Yes |
| Full Baths | 2 |
| Status | Active |
| City | Hilliard |
| High School District | HILLIARD CSD 2510 FRA CO. |
| Lot Size Square Feet | 7840.8 |
| Carport Y/N | No |
| Land Lease Y/N | No |
| Tax Annual Amount | 7879.0 |
| Home Warranty Y/N | No |
| Lease Renewal Y/N | No |
| Additional Parcels Y/N | No |
| Rent Control Y/N | No |
| Standard Status | Active |
| MobileHomeRemainsYN | No |
| Senior Community | None |
| Sewer_co_Public_sp_Sewer | True |
| Utilities@Core.Permissions | None |
Interior Features
| Basement | Crawl Space,Partial |
|---|---|
| Flooring | Wood,Ceramic/Porcelain,Vinyl |
| Common Walls | No Common Walls |
| Basement (Y/N) | Yes |
| Air Conditioning Y/N | Yes |
| Heating Y/N | Yes |
| Half Baths | 2 |
| Total Bedrooms | 4 |
| Total Baths | 4 |
| Heating-Forced Air | True |
Exterior Features
| Parking Features | Attached Garage |
|---|---|
| Water Source | Public |
| Lot Size Area | 0.18 |
| Foundation Details | Block |
| Spa | No |
| Building Area Total | 2615.0 |
| Lot Size Acres | 0.18 |
| Waterfront Y/N | No |
| Crops Included Y/N | No |
| Horse Y/N | No |
| Irrigation Water Rights Y/N | No |
Amenities
- Foreclosure
- Views
- Short Sale
- New Construction
- Adult 55+
- Lease To Own
- No HOA Fees
- Furnished
- Primary On Main
- Air Conditioning
- Seller Finance
- Green
- Fixer Upper
- Horse
- Golf
- Fireplace
- Deck
- Garage
- Basement
- Pool
Property vs Single Family Average in 43026
Price
Taxes
Year Built
Visits

 Columbus REALTOR® and Central Ohio Regional Multiple Listing Service, Inc .All information deemed reliable but not guaranteed. All properties are subject to prior sale, change or withdrawal. Neither listing broker(s) or information provider(s) shall be responsible for any typographical errors, misinformation, misprints and shall be held totally harmless. Listing(s) information is provided for consumer's personal, non-commercial use and may not be used for any purpose other than to identify prospective
