
Address
2807 Alexandria Court, Uniontown, OH
Price
$ 555,000
Property Attributes
- MLS#226036665
- TypeSingle Family
- Listing Status Active
- CountySUMMIT
- CityUniontown
- AreaGreen
- Zip44685
- StyleTraditional
- Year Built2006
- Taxes$ 8000
- Price$ 555,000
- Bedrooms4
- Full Bathrooms3
- Half Bathrooms1
- Sqr Footage3513
- Lot Size0.33 Acres
Data Source:
Columbus REALTORS®
Property Description
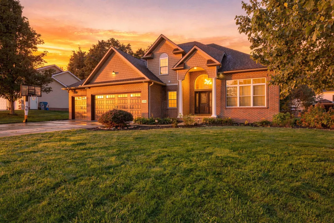
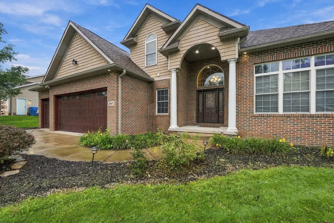
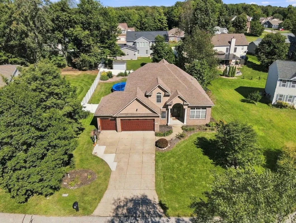
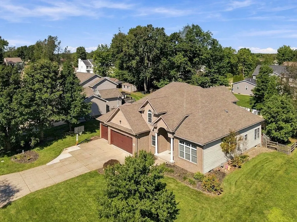
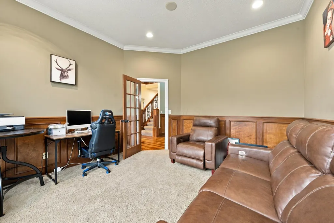
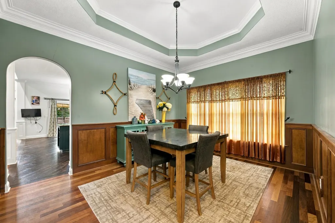
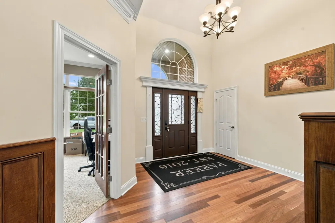
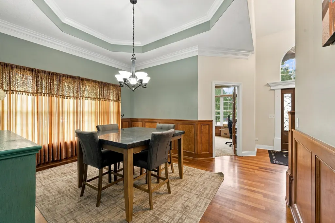
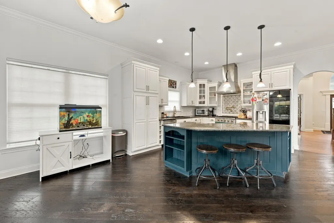
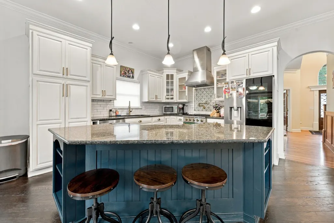
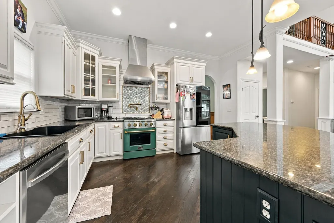
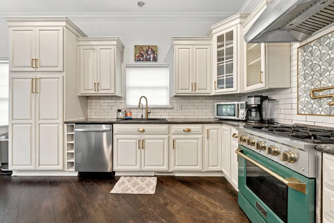
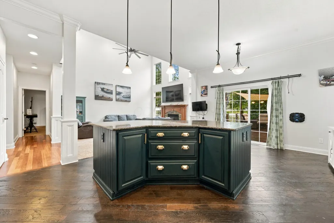
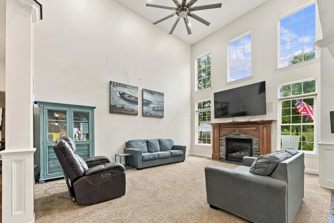
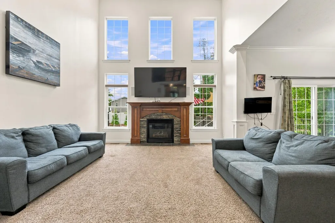
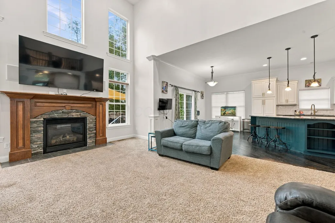
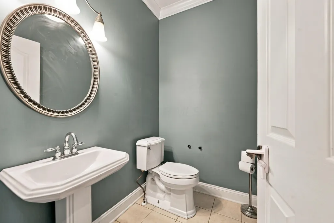
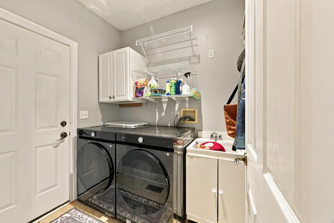
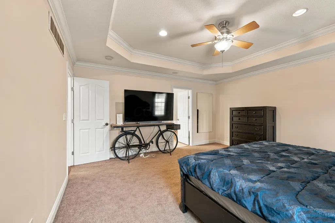
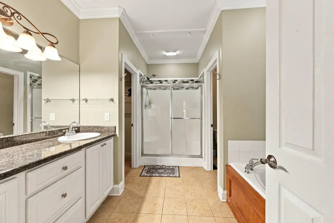
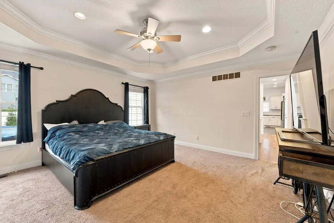
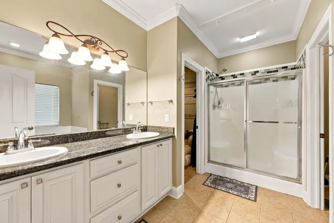
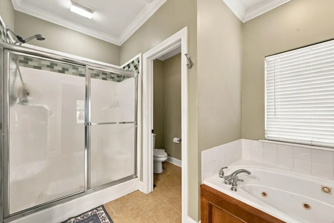
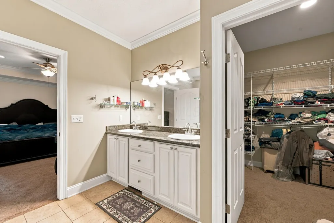
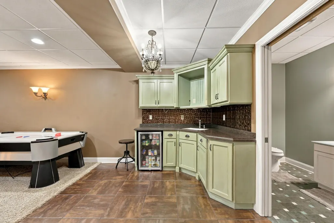
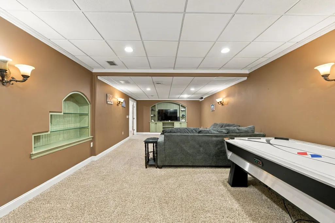
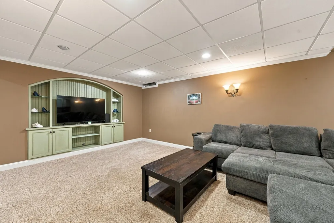
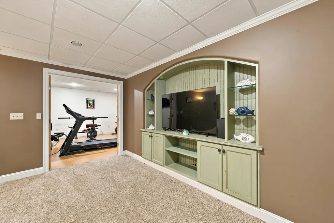
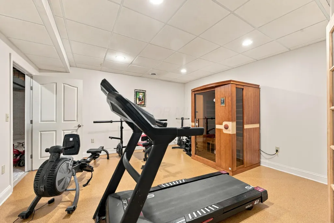
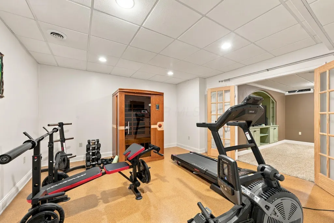
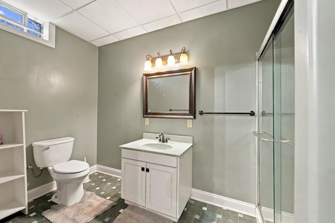
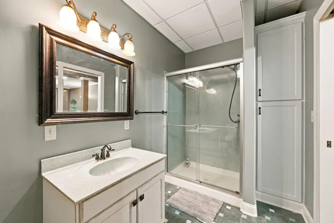
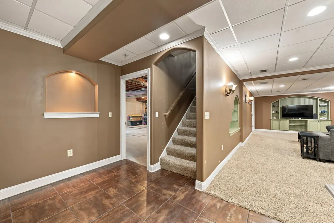
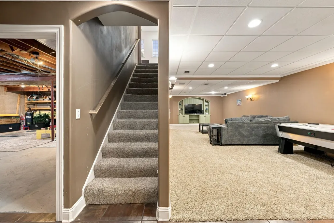
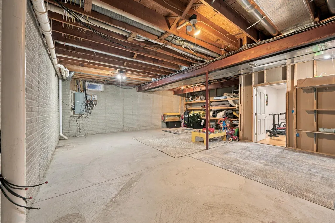
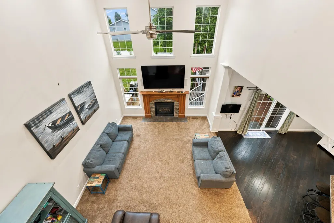
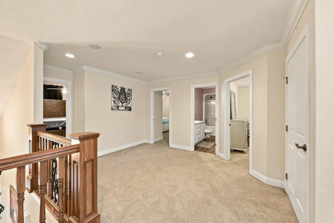
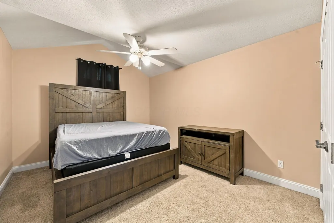
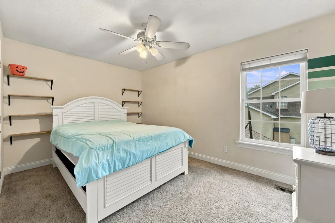
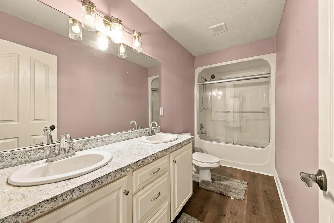
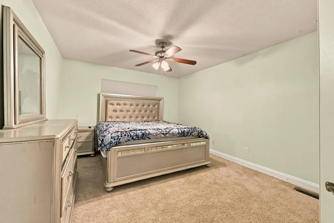
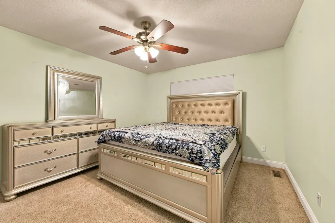
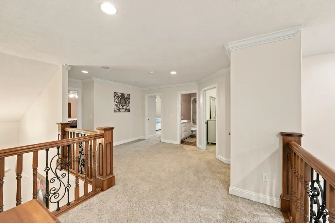
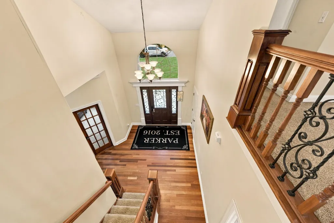
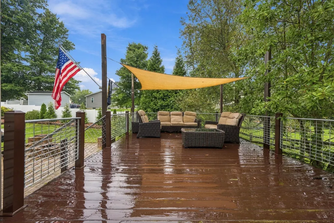
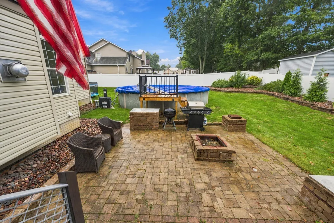
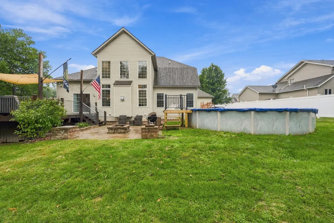
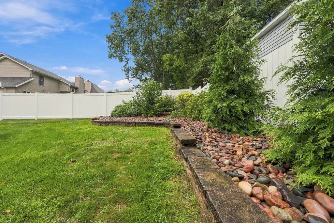
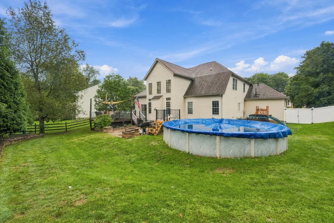
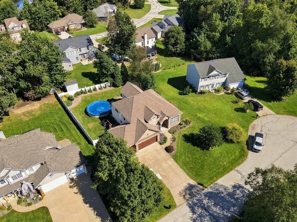
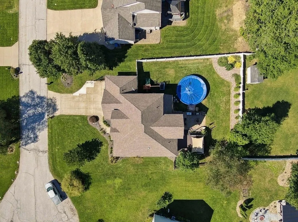
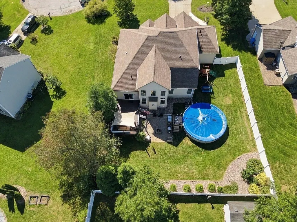
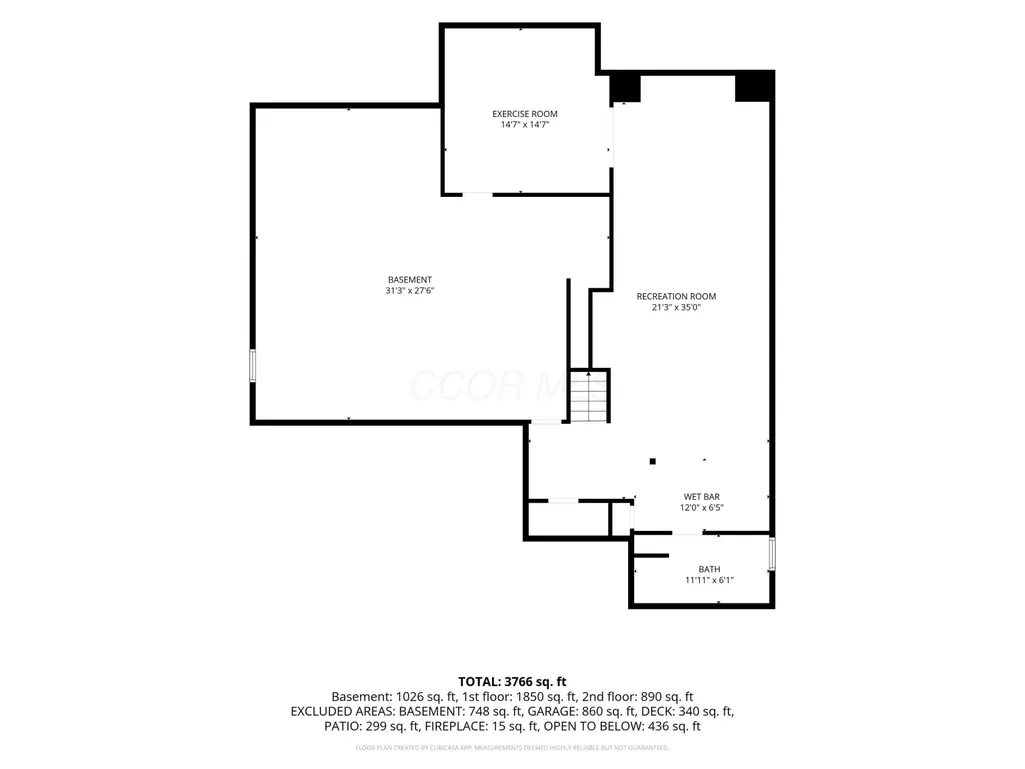
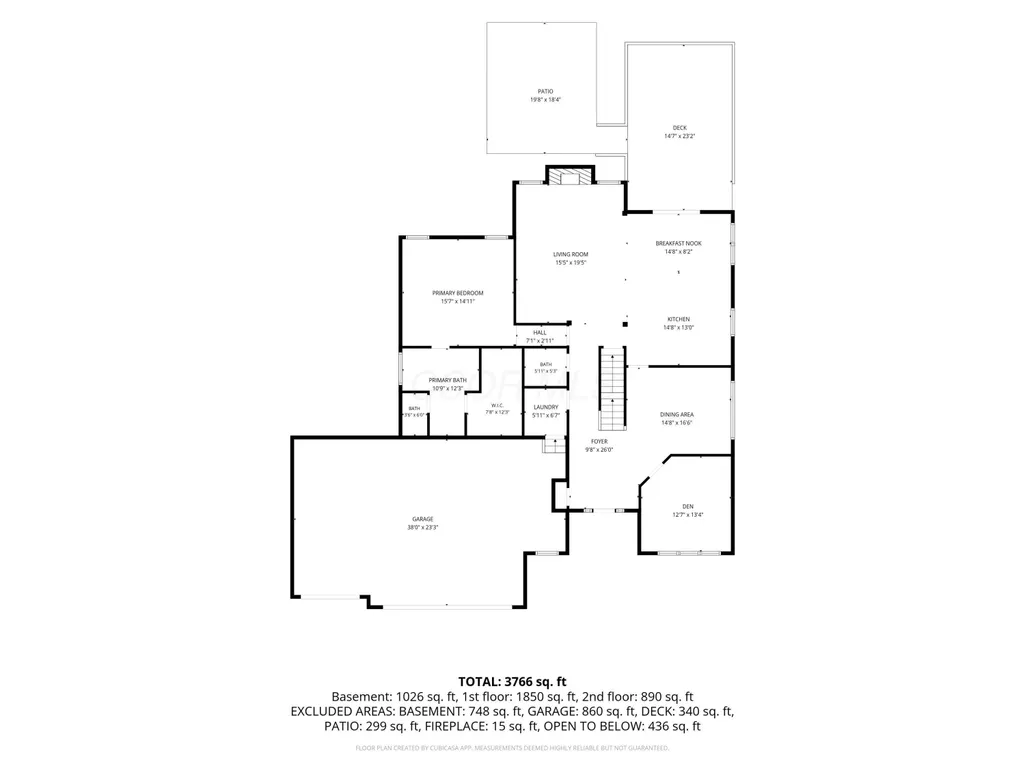
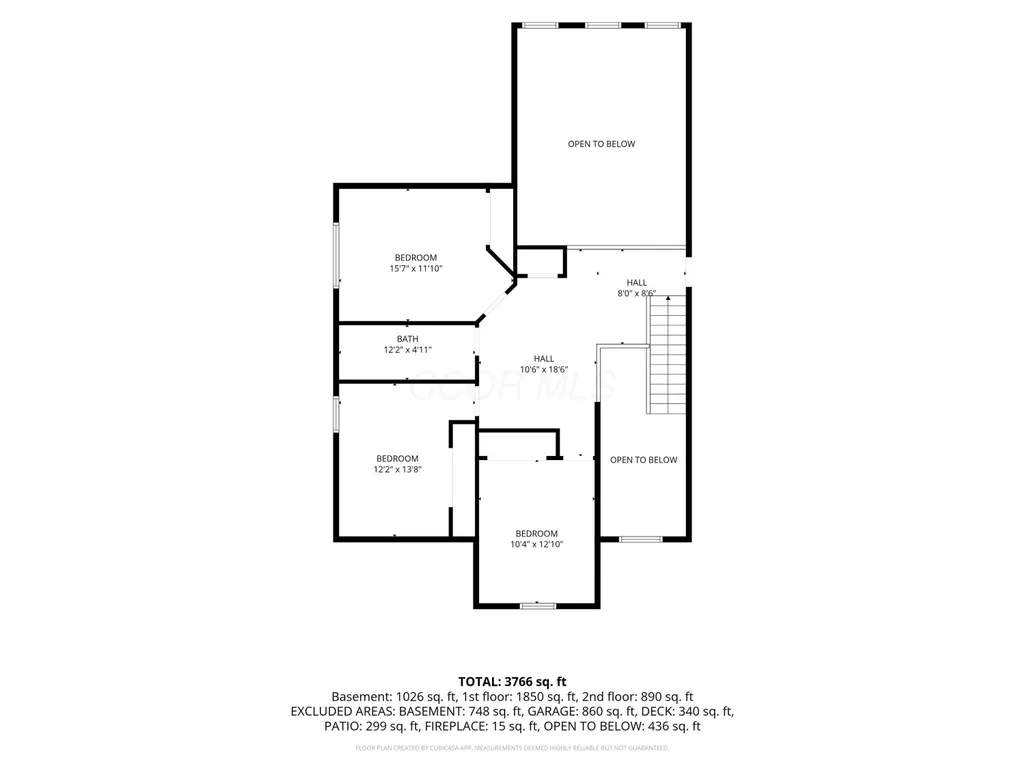
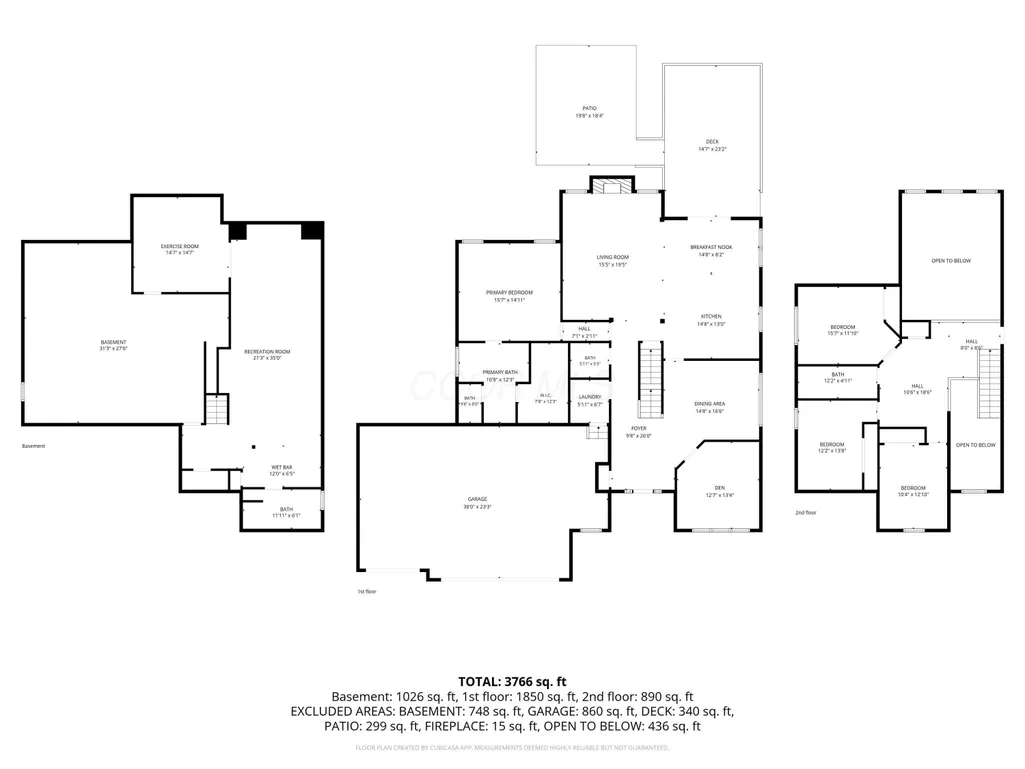
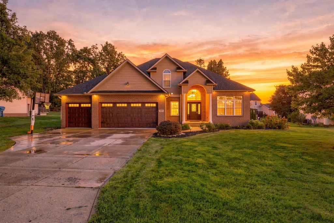
Welcome to this beautiful 4-bedroom, 3.5-bath custom home tucked away on a cul-de-sac in Mystic Pointe, located in the desirable Green Local School District! The new custom front door opens to a grand foyer with an 18-foot ceiling and cherry hardwood floor. Just off the foyer, a private office with cherry wainscoting and crown molding offers a quiet place to work. The great room features a soaring ceiling, gas fireplace, and a wall of windows that fills the space with natural light. The kitchen is ready for everything from weeknight dinners to holiday gatherings, with granite countertops, a center island, soft-close cabinetry, tile backsplash, and a gas range with hood and pot filler. The gas range is only one year old and will remain with the home. Enjoy casual meals in the dinette or gather in the formal dining room with its cherry wainscoting and tray ceiling. The first-floor primary suite offers a walk-in closet and a spacious bath with double sinks, a jetted tub, and a separate shower. Upstairs are three additional bedrooms and a full bath. The finished lower level gives you even more room to enjoy, with a rec room and wet bar, an exercise room with cork flooring, and another full bath. The first-floor laundry includes a washer and dryer that are also only one year old and will remain. There's plenty to love outside, too! The backyard features a pool with a new pool heater, a deck, a paver patio with a built-in firepit, a playset, new stone landscaping, and fencing added along one side of the yard. Three new custom garage doors with openers add to the home's updates, and the attached three-car garage adds everyday convenience. The furnace and central air are estimated to be approximately 15 years old.
| Price History | |
|---|---|
| 9/25/2026 | Listed $555,000 |
General Features
| Sewer | Public Sewer |
|---|---|
| Heating | Forced Air |
| Cooling | Central Air |
| HOA Fee | 125.0 |
| Garage Spaces | 3.0 |
| Architectural Style | Traditional |
| Pool Features | Above Ground Pool |
| Year Built | 2006 |
| Township | Green |
| Property Subtype | Single Family Residence |
| Tax Year | 2025 |
| Assoc Fee Paid Per | Annually |
| County | Summit |
| New Construction | No |
| Property Type | Residential |
| HOA | Yes |
| Attached Garage | No |
| Garage Y/N | Yes |
| Full Baths | 3 |
| Status | Active |
| Directions | Take Kreighbaum Rd. to Bear Hollow Rd. to Alexandria Ct. |
| City | Uniontown |
| High School District | GREEN LSD 7707 SUM CO. |
| Lot Size Square Feet | 14374.8 |
| Carport Y/N | No |
| Land Lease Y/N | No |
| Tax Annual Amount | 8000.0 |
| Home Warranty Y/N | No |
| Lease Renewal Y/N | No |
| Additional Parcels Y/N | No |
| Rent Control Y/N | No |
| Standard Status | Active |
| MobileHomeRemainsYN | No |
| Senior Community | None |
| Sewer_co_Public_sp_Sewer | True |
| Utilities@Core.Permissions | None |
Interior Features
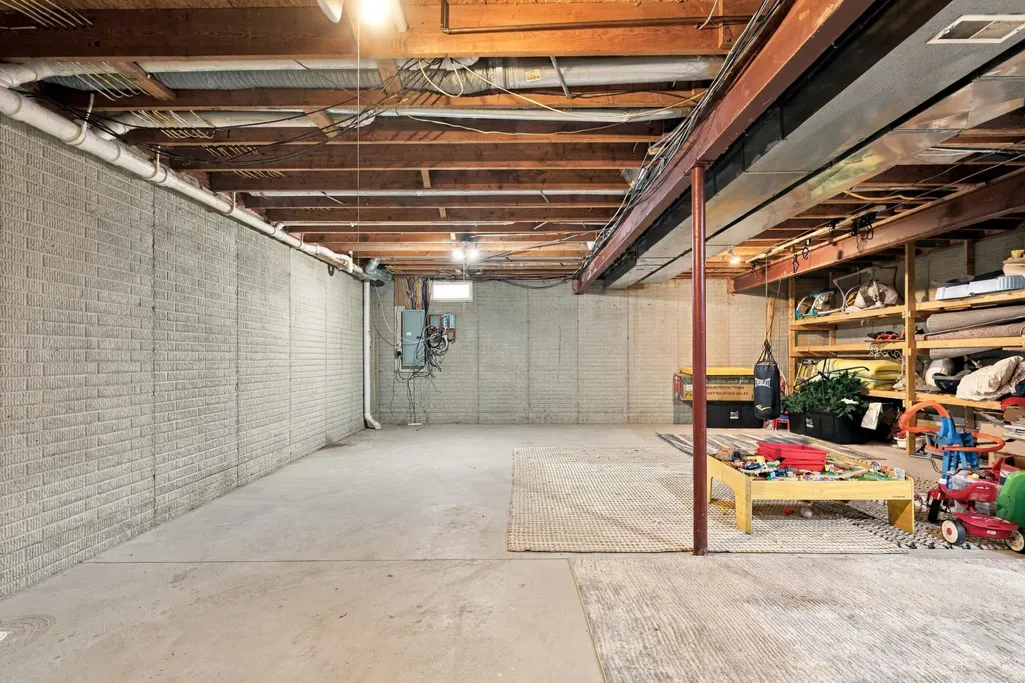
| Basement | Full |
|---|---|
| Flooring | Wood,Carpet,Ceramic/Porcelain,Vinyl |
| Fireplace Features | One,Gas Log |
| Common Walls | No Common Walls |
| Basement (Y/N) | Yes |
| Air Conditioning Y/N | Yes |
| Heating Y/N | Yes |
| Window Features | Insulated All |
| Fireplace Y/N | Yes |
| Half Baths | 1 |
| Total Bedrooms | 4 |
| Main Level Bedrooms | 1 |
| Total Baths | 4 |
| Heating-Forced Air | True |
Exterior Features
| Parking Features | Garage Door Opener,Attached Garage |
|---|---|
| Water Source | Public |
| Lot Size Area | 0.33 |
| Foundation Details | Poured |
| Spa | No |
| Building Area Total | 2770.0 |
| Lot Size Acres | 0.33 |
| Waterfront Y/N | No |
| Crops Included Y/N | No |
| Horse Y/N | No |
| Irrigation Water Rights Y/N | No |
Amenities
- Foreclosure
- Views
- Short Sale
- New Construction
- Adult 55+
- Lease To Own
- No HOA Fees
- Furnished
- Primary On Main
- Air Conditioning
- Seller Finance
- Green
- Fixer Upper
- Horse
- Golf
- Fireplace
- Deck
- Garage
- Basement
- Pool
Property vs Single Family Average in 44685
Price
Taxes
Year Built

 Columbus REALTOR® and Central Ohio Regional Multiple Listing Service, Inc .All information deemed reliable but not guaranteed. All properties are subject to prior sale, change or withdrawal. Neither listing broker(s) or information provider(s) shall be responsible for any typographical errors, misinformation, misprints and shall be held totally harmless. Listing(s) information is provided for consumer's personal, non-commercial use and may not be used for any purpose other than to identify prospective
